Architecture
Post-War Austerity Bungalow
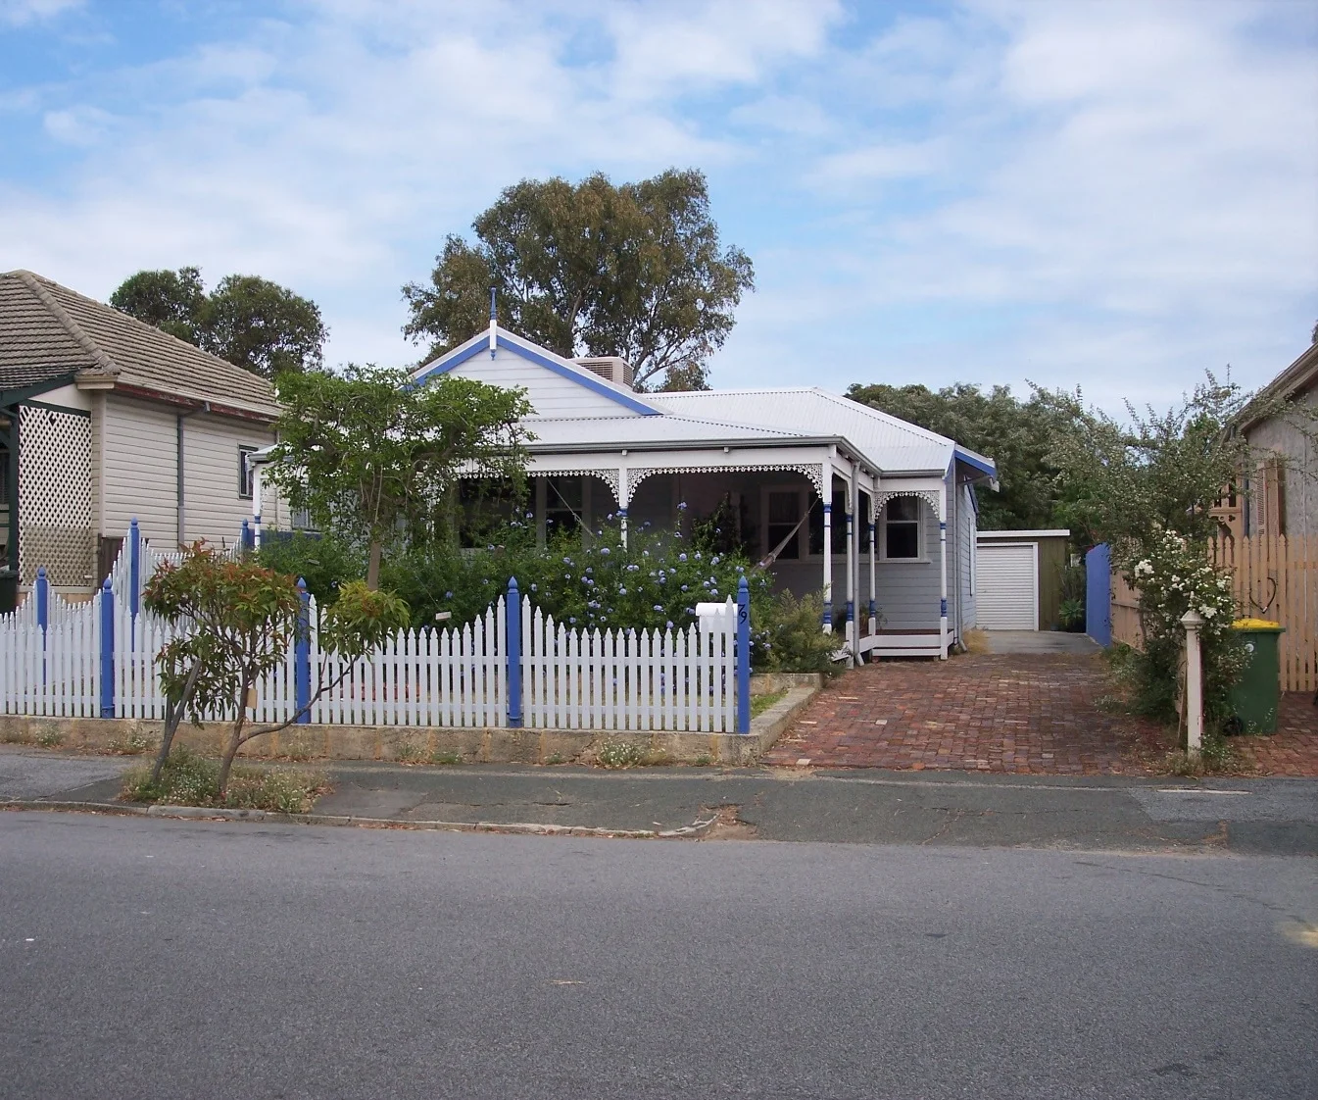
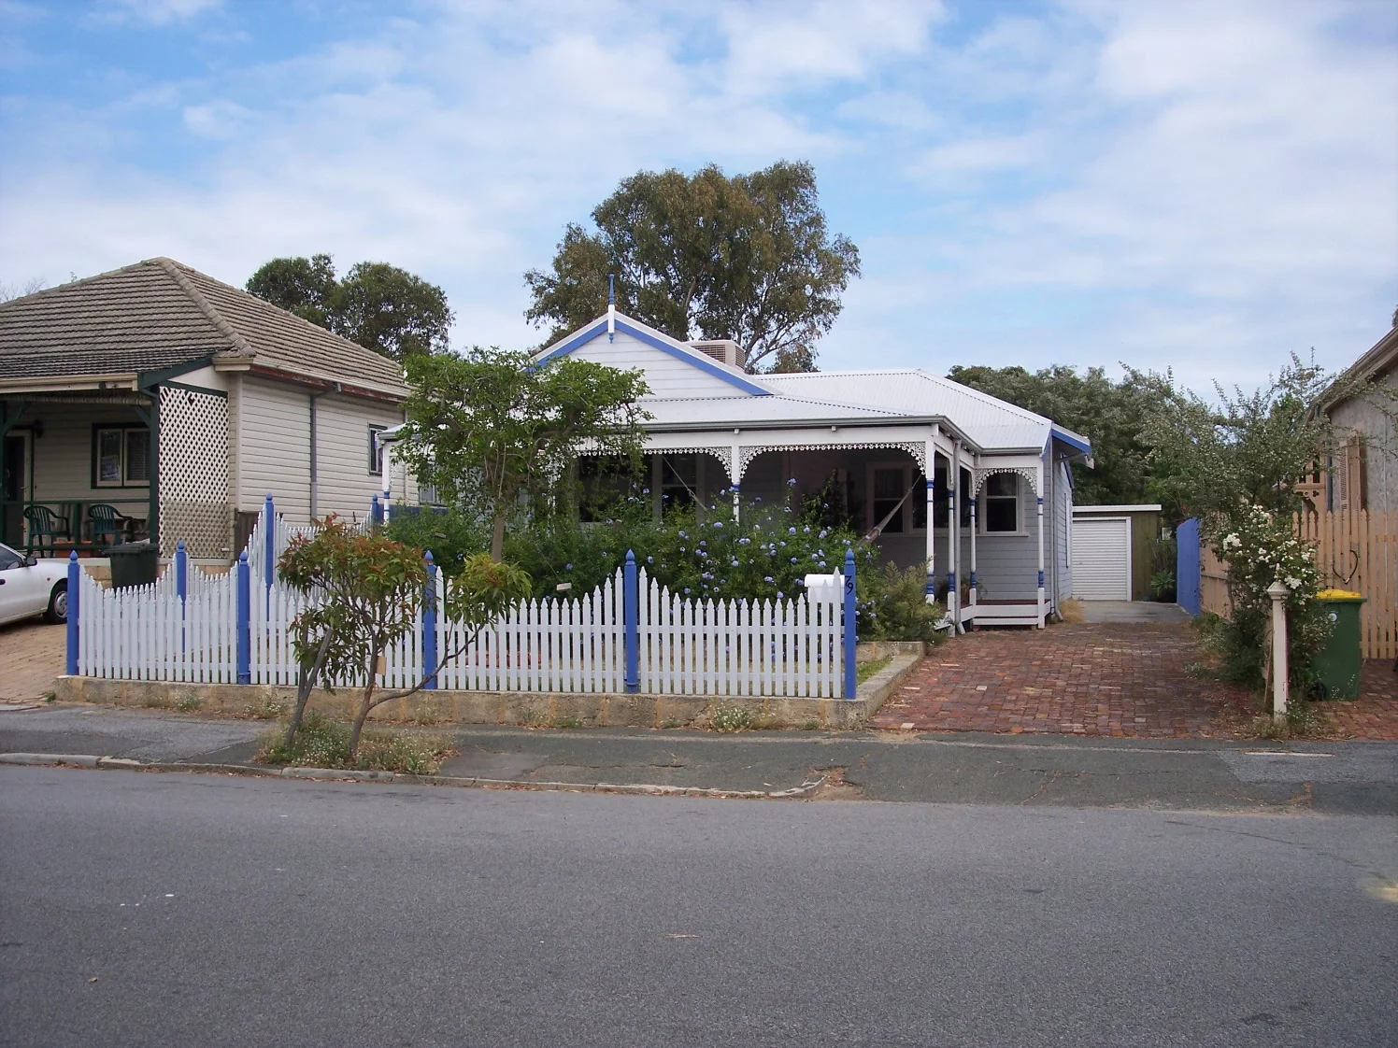
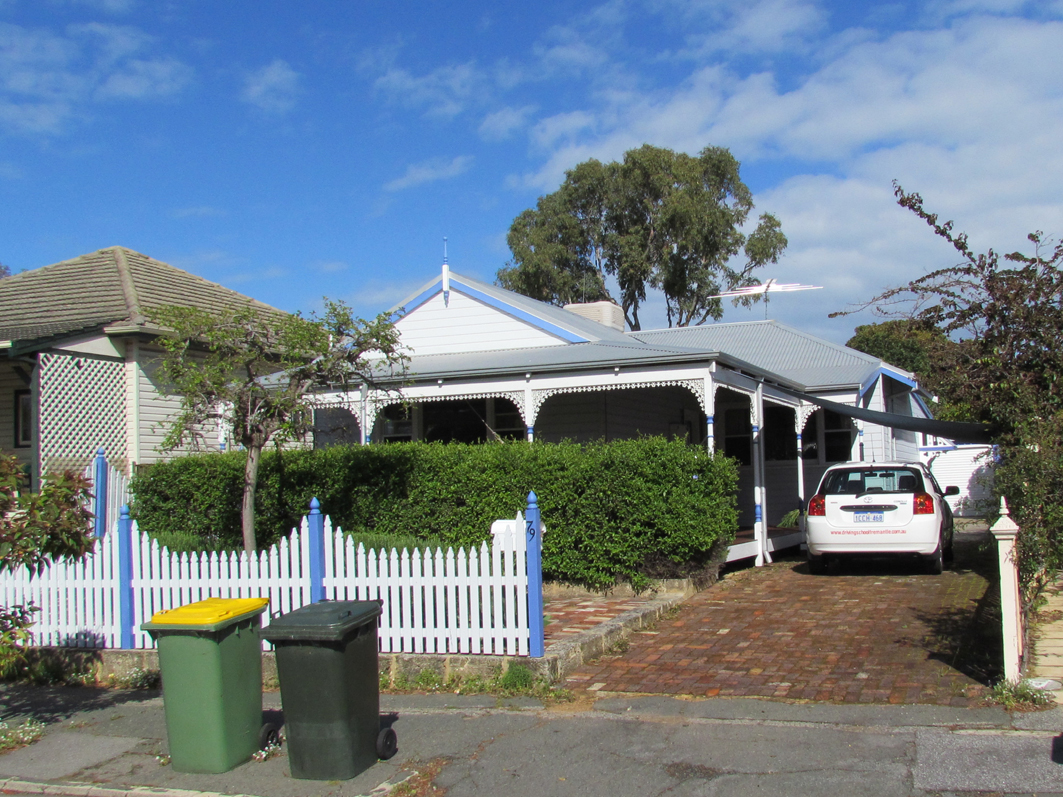
No. 79 Duke Street is a single-storey cottage constructed of timber framing and weatherboard cladding with a hipped and gabled corrugated iron roof. There are later additions to the rear. It is a simple expression of the Inter-War Bungalow style. The front elevation is asymmetrically planned with a full-width return skillion roofed verandah supported on timber posts.
History
My father, Ray Keane built 79 Duke St. He was a radio operator and met my mother Veronica May, who lived at 83 Duke St when he came to Fremantle on a ship after the war. She was working in the navy office there. My father was from Victoria and his mother was a widow, so she came to live in WA and he thought it would be good for her to be close to the inlaws.
Bricks were short in 1948, so from memory he built 79 with timber and asbestos and it looked quite different from today. He also built our house from the same. Both in his spare time.
There was a lovely paperbark tree in the garden.
I was born in 1952, so my memories of Duke St are from the 50s, 60s. There was a Breeze family in 81 and a Mrs Casey, not sure of the number and I think a Mrs Monte had a corner store nearby. In the early days there was a bakery, Regan's I think.
My father would have smiled at his work being described in the historical terms on your website. From correspondence with Ruth Assodani <assodaniruth@gmail.com> 2026
RESIDENTS
1948- Ray Keane, son in law of Arthur May at No 83 Duke St.